
Just Listed











Address
10175 Core Cemetery Road, Folsom, LA
Price
$ 2,250,000
Property Attributes
- MLS#2578132
- TypeSingle Family
- Listing Status Active
- ParishST TAMMANY
- CityFolsom
- NeighborhoodNot a Subdivision
- Zip70437
- StyleTraditional
- Year Built2005
- Price$ 2,250,000
- Bedrooms2
- Full Bathrooms2
- Half Bathrooms1
- Sqr Footage3423
- Lot Size40.46 Acres
Data Source:
Gulf South Real Estate Information Network
Property Description
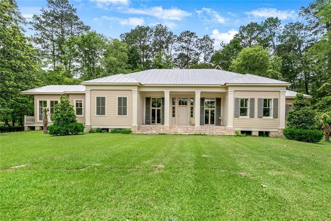
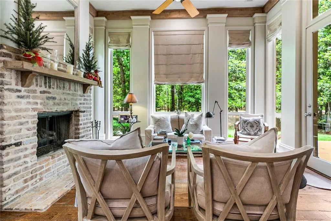
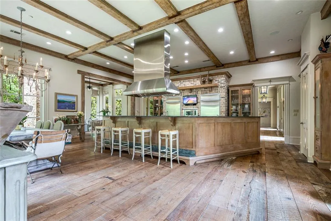
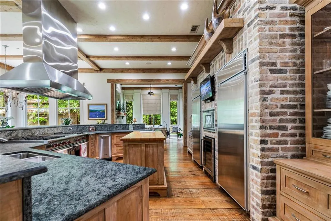
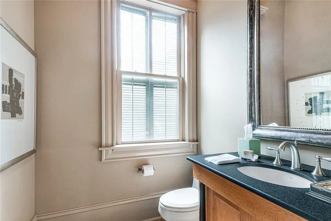
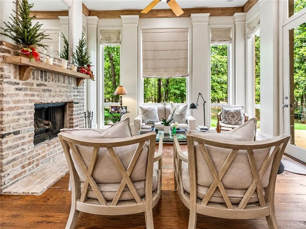
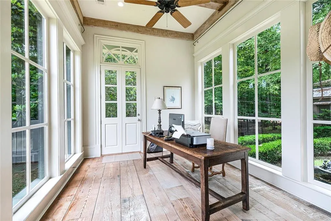
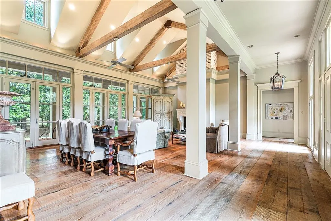
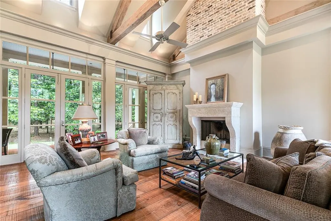
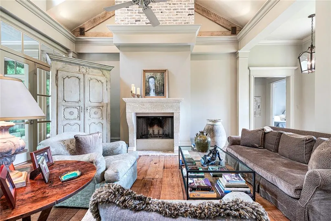
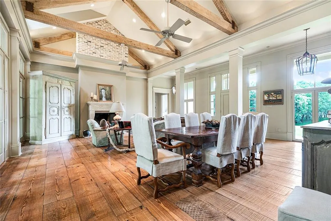
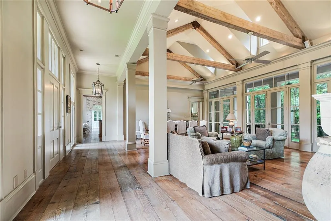
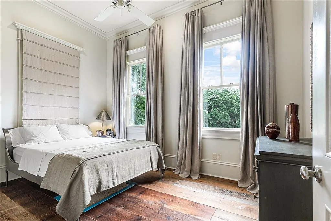
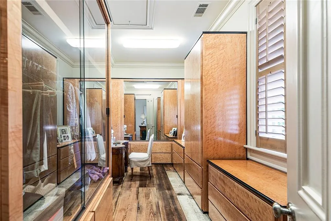
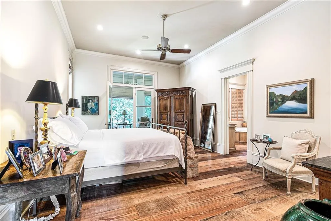
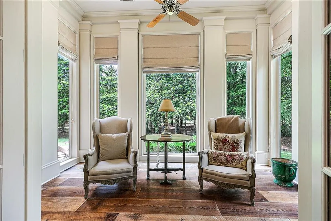
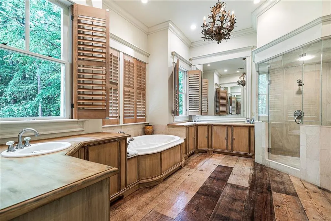
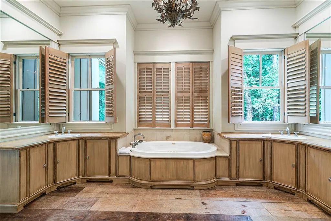
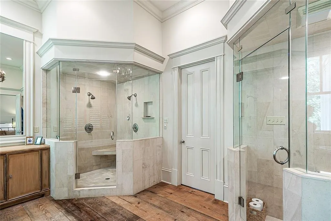
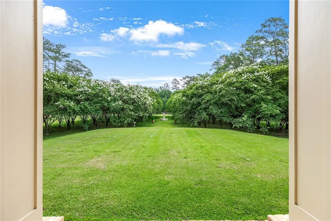
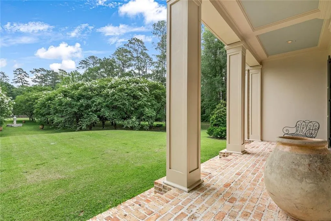
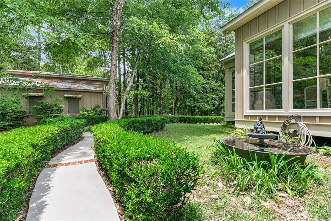
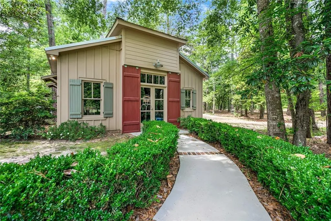
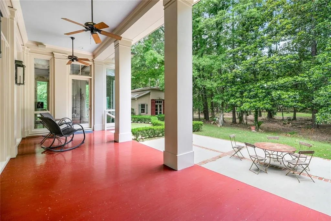
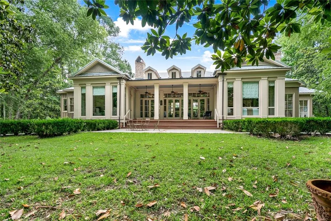
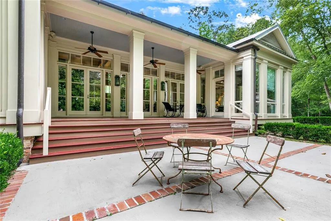
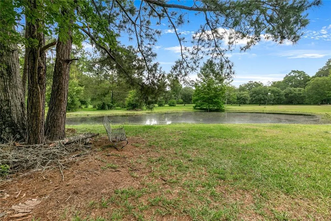
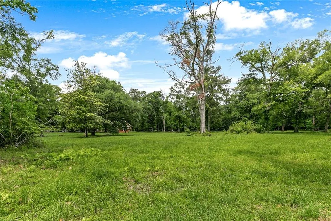
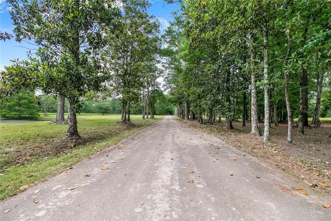
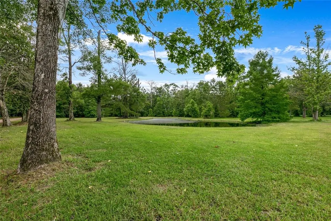
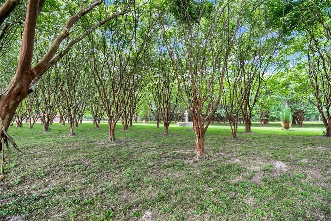
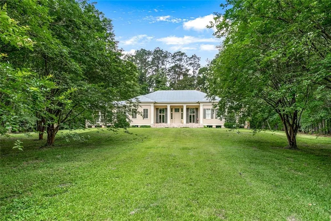
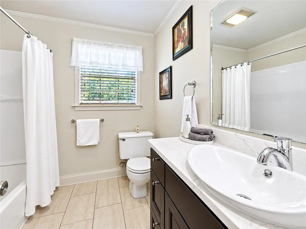
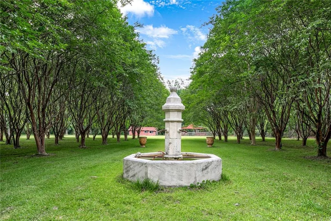
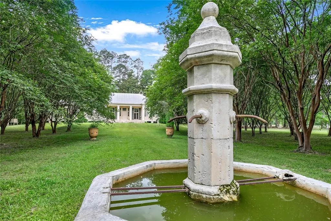
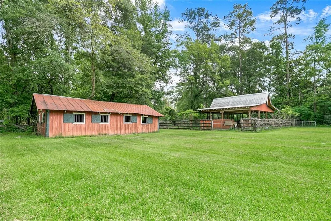
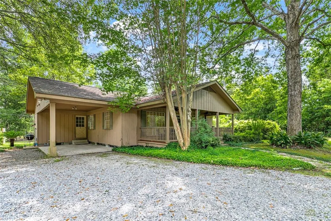
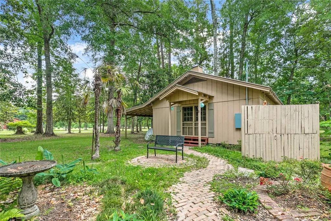
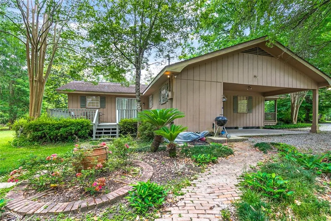
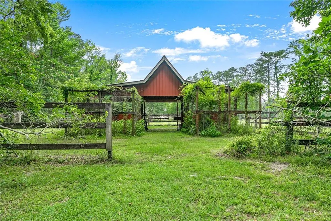
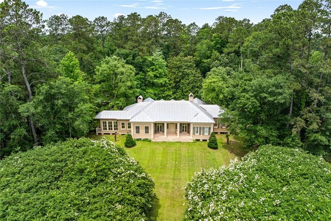
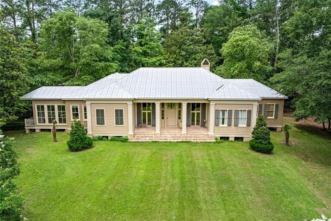
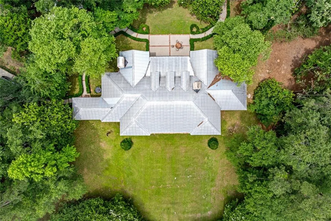
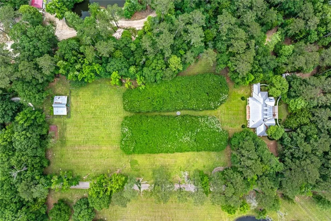
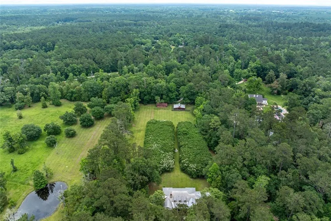
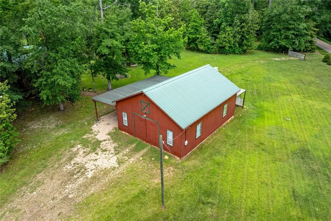
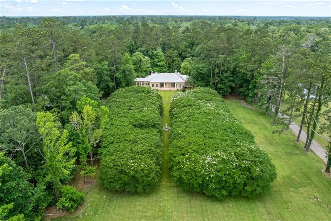
4 Homes Total on 40+ acres! A rare and remarkable opportunity to own a fully custom estate in Folsom featuring a breathtaking main residence, a second, fully renovated home used as a B&B, plus two additional income producing or guest homes â all nestled on approx. 40 acres with river access. A French limestone fountain, over 100 Crepe Myrtle trees, and impeccable landscaping enhance the entrance to this one-of-a-kind main home. The main residence features custom architecture and craftsmanship with reclaimed materials throughout. The open-concept design features handmade doors, antique wood beams from a historic mill, reclaimed Chicago brick accents, and walls of windows that bathe the home in natural light. Enjoy a French limestone fireplace, sound and alarm systems, linen shades from Belgium, and gas lanterns for a warm ambiance. The Gourmet Kitchen in the main home is a dream with flamed granite countertops, premium Wolfe appliances, Northland built-in refrigerators, large pantry, wine cooler, ice maker, and custom cypress cabinetry. The primary suite is a quiet retreat with Birdâs Eye Maple cabinets, limestone bath with jacuzzi, steam shower, sitting area with a view of the lovely property; and custom shutters. Even the guest room/second bedroom is custom with white marble finishes and designer mirrors. A whole-home generator is also included for the main house. The B&B Guest Home has been fully renovated, 3BR/2BA with wood flooring, full kitchen, large living room, and covered front/rear porches. Features custom storage, blinds, and functional upgrades. The guest home (next to B&B) adds additional space or rental income with 1BR/1BA, no carpet, full kitchen, cozy living space, and covered porch with car storage. A fourth home on the property, also used as a rental, is 1BR + Loft/1BA with tile floors, full kitchen, and deck with scenic views of the property. Floor plans in attachments of all properties. Living area listed is main house ONLY.
| Price History | |
|---|---|
| 9/21/2026 | Listed $2,250,000 |
General Features
| Sewer | None |
|---|---|
| Heating | Central |
| Cooling | Central Air |
| Utilities | Sewer Not Available |
| Roof | Metal |
| Patio/Porch Features | Brick,Pavers |
| Architectural Style | Traditional |
| Construction Materials | HardiPlank Type |
| Year Built | 2005 |
| Electric | Generator |
| Stories Count | 1 |
| Levels | One |
| Property Subtype | Detached |
| County | St Tammany |
| Property Type | Residential |
| Subdivision Name | Not a Subdivision |
| Other Structures | Guest House,Workshop |
| Total Rooms | 8 |
| Full Baths | 2 |
| Status | Active |
| City | Folsom |
| Property Condition | Excellent |
| Standard Status | Active |
| Property Sub Type Additional | Detached,Single Family Residence |
| PostalCity | Folsom |
| Legal Description | 40.46 ACS SEC 30 5 10 |
Interior Features
| Interior Amenities | Ceiling Fan(s),Granite Counters,Pantry,Stainless Steel Appliances |
|---|---|
| Fireplace Features | Wood Burning |
| Air Conditioning Y/N | Yes |
| Heating Y/N | Yes |
| Fireplace Y/N | Yes |
| Half Baths | 1 |
| Total Bedrooms | 2 |
| LivingAreaSource | Measured |
Exterior Features
| Parking Features | Detached,Two Spaces |
|---|---|
| Lot Features | Acreage,Irregular Lot,Outside City Limits |
| Water Source | Well |
| Lot Size Area | 40.46 |
| Foundation Details | Raised |
| Building Area Total | 3950 |
| Lot Dimensions | 1755x281x16 |
| Lot Size Acres | 40.46 |
Room Details
| Room | Dimensions | Level | Flooring | Details |
|---|---|---|---|---|
| Bedroom | Lower | Wood | ||
| Breakfast Room/Nook | Lower | Wood | ||
| Dining Room | Lower | Wood | ||
| Family Room | Lower | Wood | ||
| Kitchen | Lower | Wood | ||
| Primary Bedroom | Lower | Wood | ||
| Study | Lower | Wood | ||
| Sunroom | Lower | Wood |
Amenities
- Foreclosure
- Views
- Short Sale
- New Construction
- Adult 55+
- Lease To Own
- No HOA Fees
- Furnished
- Primary On Main
- Air Conditioning
- Seller Finance
- Green
- Fixer Upper
- Horse
- Golf
- Fireplace
- Deck
- Garage
- Basement
- Pool
Property vs Single Family Average in 70437
Price
Year Built
In The Neighborhood
Just Listed
Ponchatoula
$ 425,000
42336 Yokum Road
Ponchatoula, LA 70454
- Type
- Single Family
- Size
- 1,836 SqFt
- Rooms
- 4 Beds + 2 Baths
Just Listed
Belle Chasse
$ 405,000
109 Lambda Street
Belle Chasse, LA 70037
- Type
- Single Family
- Size
- 2,626 SqFt
- Rooms
- 4 Beds + 3.5 Baths
Just Listed
New Orleans
$ 274,900
627 Gordon Street
New Orleans, LA 70117
- Type
- Single Family
- Size
- 1,850 SqFt
- Rooms
- 3 Beds + 2 Baths
Just Listed
Folsom
$ 525,000
80369 Robinson Road
Folsom, LA 70437
- Type
- Single Family
- Size
- 2,500 SqFt
- Rooms
- 5 Beds + 2.5 Baths
Just Listed
Tickfaw
$ 34,900
50076 Dorothy Lane
Tickfaw, LA 70466
- Type
- Single Family
- Size
- 1,980 SqFt
- Rooms
- 3 Beds + 2 Baths
Just Listed
Kentwood
$ 274,900
22378 440 Highway
Kentwood, LA 70444
- Type
- Single Family
- Size
- 1,553 SqFt
- Rooms
- 3 Beds + 2 Baths
Just Listed
Geismar
$ 934,900
6243 Highway 73
Geismar, LA 70734
- Type
- Single Family
- Size
- 3,184 SqFt
- Rooms
- 4 Beds + 3.5 Baths
Just Listed
Franklinton
$ 115,000
46606 Otis-bickham Road
Franklinton, LA 70438
- Type
- Single Family
- Size
- 1,300 SqFt
- Rooms
- 3 Beds + 2 Baths
Open House
Abita Springs
$ 289,999
109 Rue Merlot Court
Abita Springs, LA 70420
- Type
- Single Family
- Size
- 1,625 SqFt
- Rooms
- 3 Beds + 2 Baths
Just Listed
Metairie
$ 399,900
725 Brockenbraugh Court
Metairie, LA 70005
- Type
- Single Family
- Size
- 1,491 SqFt
- Rooms
- 3 Beds + 2 Baths
Just Listed
Amite
$ 475,000
63279 Lowery Road
Amite, LA 70422
- Type
- Single Family
- Size
- 2,631 SqFt
- Rooms
- 4 Beds + 3 Baths
Just Listed
Madisonville
$ 699,500
168 Lalanne Road
Madisonville, LA 70447
- Type
- Single Family
- Size
- 4,592 SqFt
- Rooms
- 4 Beds + 4.5 Baths
 Copyright © 2026 New Orleans Metropolitan Association of REALTORS®, Inc. All Rights Reserved. The sharing of MLS database, or any portion thereof, with any unauthorized third party is strictly prohibited. Information contained on this site is believed to be reliable; yet, users of this web site are responsible for checking the accuracy, completeness, currency, or suitability of all information. Neither the New Orleans Metropolitan Association of REALTORS®, Inc. nor the Gulf South Real
