
Just Listed

Address
3291 Tide Wind Drive, Slidell, LA
Price
$ 348,900
Property Attributes
- MLS#2578241
- TypeSingle Family
- Listing Status Active
- ParishST TAMMANY
- CitySlidell
- NeighborhoodLakeshore Villages
- Zip70461
- StyleTraditional
- Year Built2026
- Price$ 348,900
- Bedrooms4
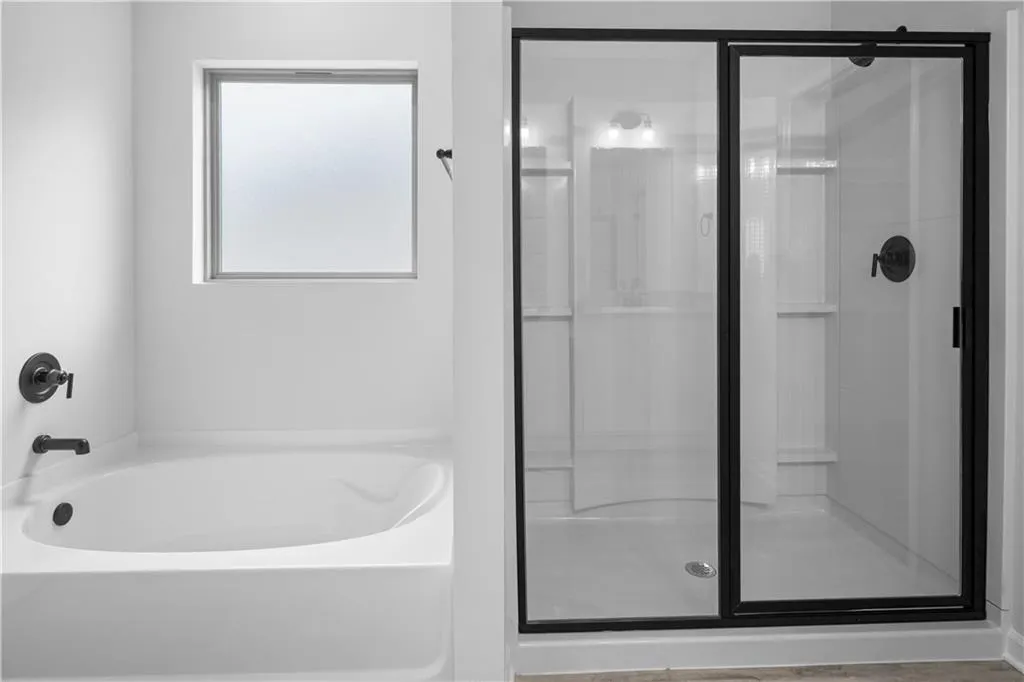
- Full Bathrooms3
- Half Bathrooms0
- Sqr Footage2443
- Lot Size0.179 Acres
Data Source:
Gulf South Real Estate Information Network
Property Description
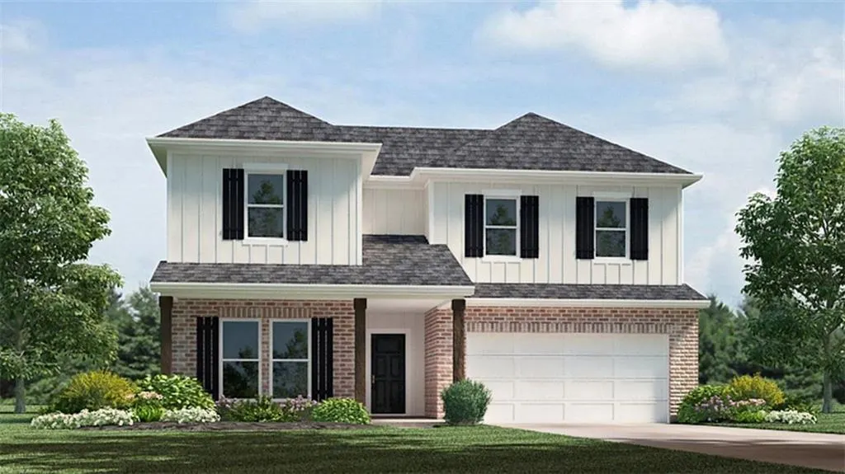
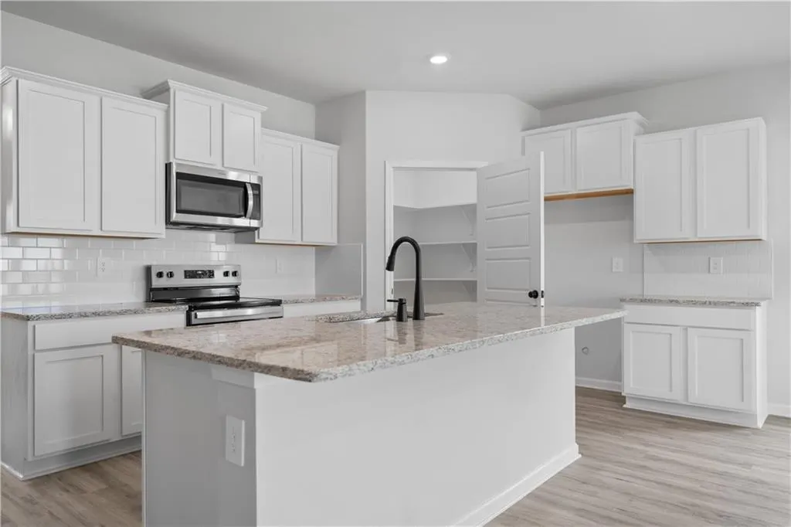
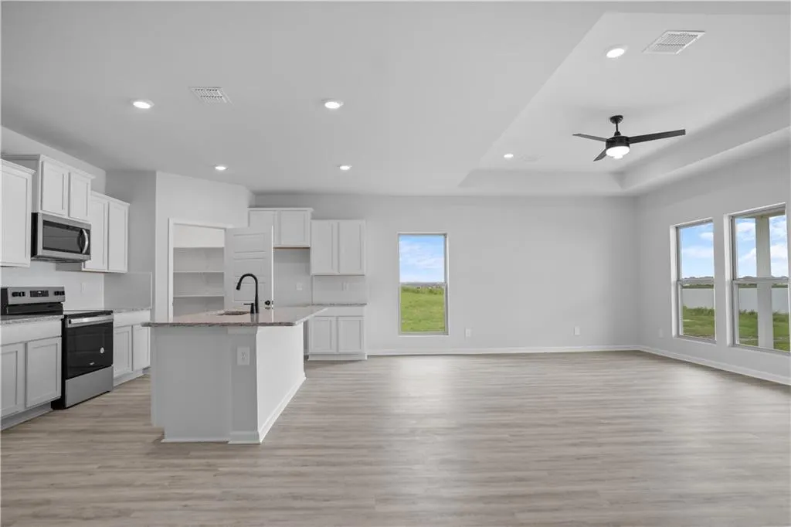
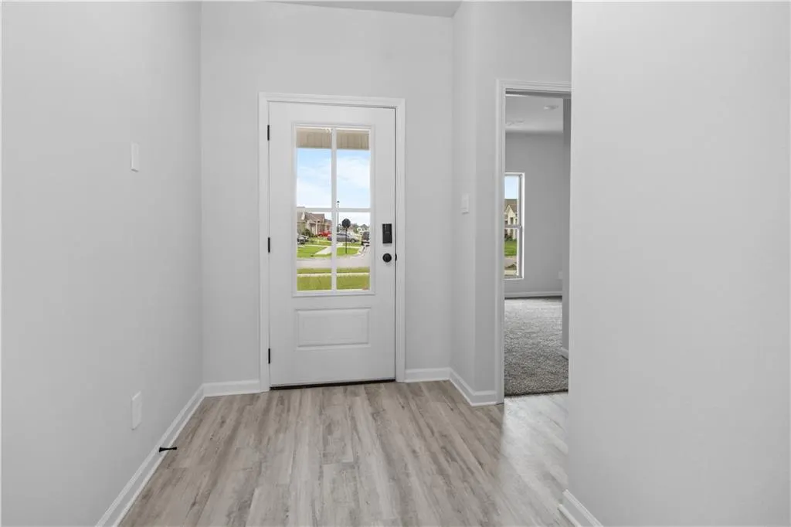
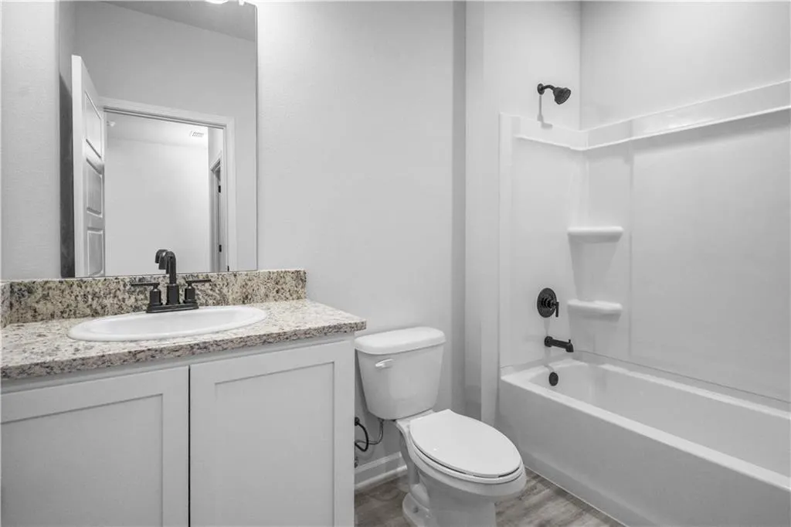
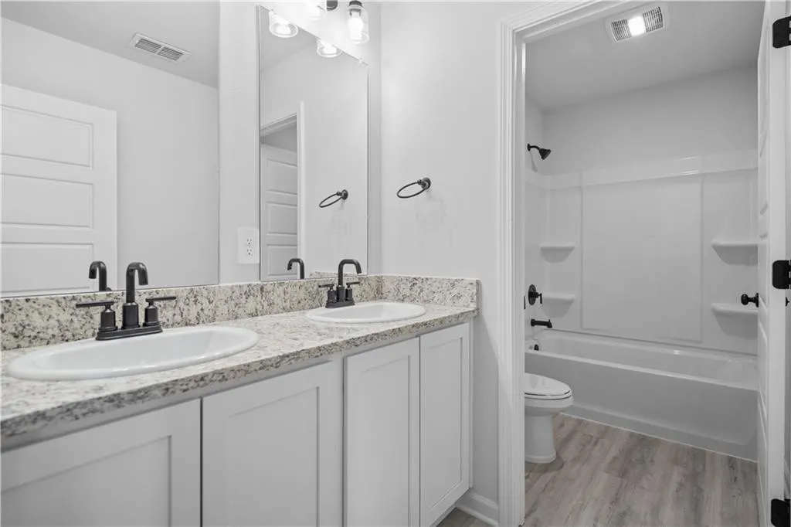
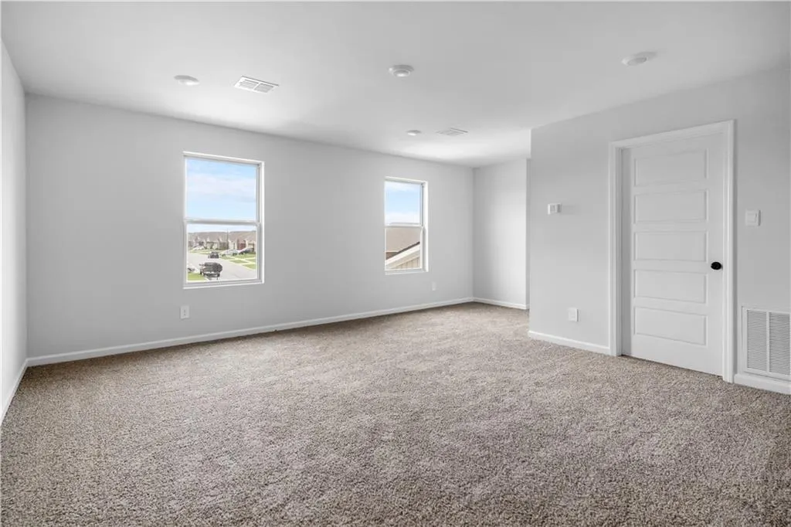
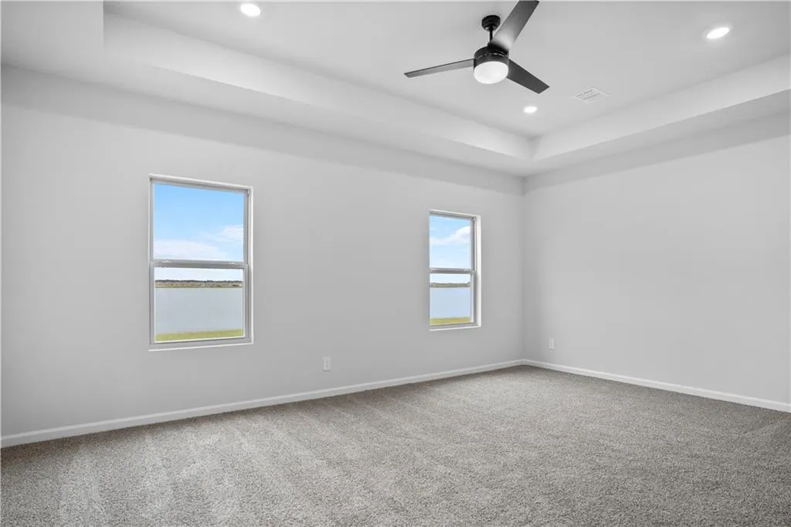
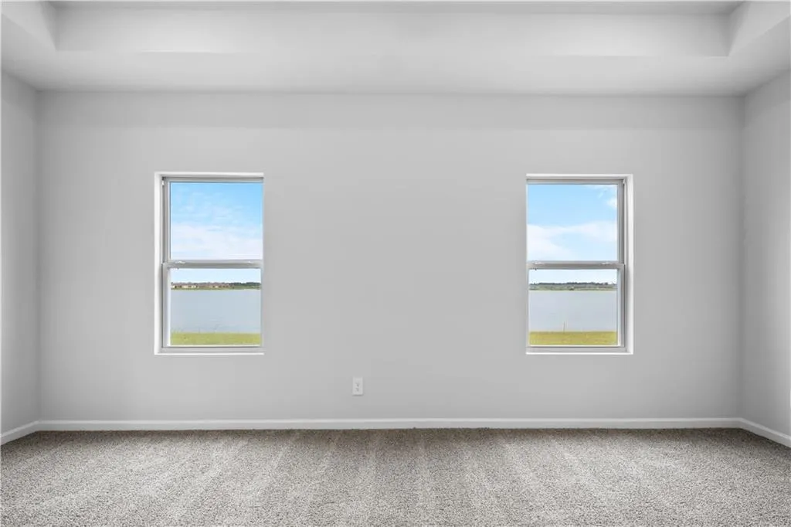
Step into the stylish Ozark Model! Uncover the generous space available in our Ozark floorplan. With a beautifully landscaped, and fully sodded yard. This floorplan boasts 4 bedrooms and 3 full baths, providing the ideal amount of space. Upon entering the foyer, you will find convenient access to the study on your left and the formal dining area on your right. As you proceed through the entryway, you will step into the expansive open-concept living space. The great room seamlessly integrates with the kitchen and breakfast nook. The second floor is complete with a game room and 2 additional bedrooms. Every D.R. Horton home is furnished with smart home technology, ensuring constant connectivity regardless of your location. Disclaimer: final options, finishes, colors, etc. are subject to change until home is finished.
| Elementary School | Middle School | High School |
|---|---|---|
| WL Abney Elementary School | WL Abney Middle School | Salmen High |
| Price History | |
|---|---|
| 9/21/2026 | Listed $348,900 |
General Features
| Sewer | Public Sewer |
|---|---|
| Heating | Central |
| Cooling | Central Air,1 Unit |
| Roof | Shingle |
| Appliances | Dishwasher,Disposal,Microwave,Oven,Range |
| HOA Fee | 745 |
| Patio/Porch Features | Concrete,Covered,Porch |
| Architectural Style | Traditional |
| Pool Features | Community |
| Security Features | Smoke Detector(s) |
| Construction Materials | Brick,Vinyl Siding |
| Year Built | 2026 |
| Stories Count | 2 |
| Levels | Two |
| Property Subtype | Detached |
| Assoc Fee Paid Per | Annually |
| County | St Tammany |
| New Construction | Yes |
| Property Type | Residential |
| Association Amenities | Clubhouse |
| HOA | Yes |
| Energy Efficient | HVAC,Insulation,Water Heater |
| Subdivision Name | Lakeshore Villages |
| Garage Y/N | Yes |
| Total Rooms | 7 |
| Full Baths | 3 |
| Status | Active |
| Directions | From New Orleans. Take the Oak Harbor Exit off I-10. Turn Right onto Oak Harbor Blvd. Turn Left onto E Howze Beach Road. Continue 1.3 miles to the Lakeshore entrance. From Slidell. Take the Old Spani |
| High School | Salmen High |
| City | Slidell |
| Elementary School | WL Abney |
| Year Built Details | New Construction |
| Home Warranty Y/N | Yes |
| Middle/Junior High School | WL Abney |
| Property Condition | New Construction |
| Standard Status | Active |
| Tax Lot | 1184 |
| Property Sub Type Additional | Detached,Single Family Residence |
| PostalCity | Slidell |
| Legal Description | Lot #1184,Lakeshore Villages S/D |
Interior Features
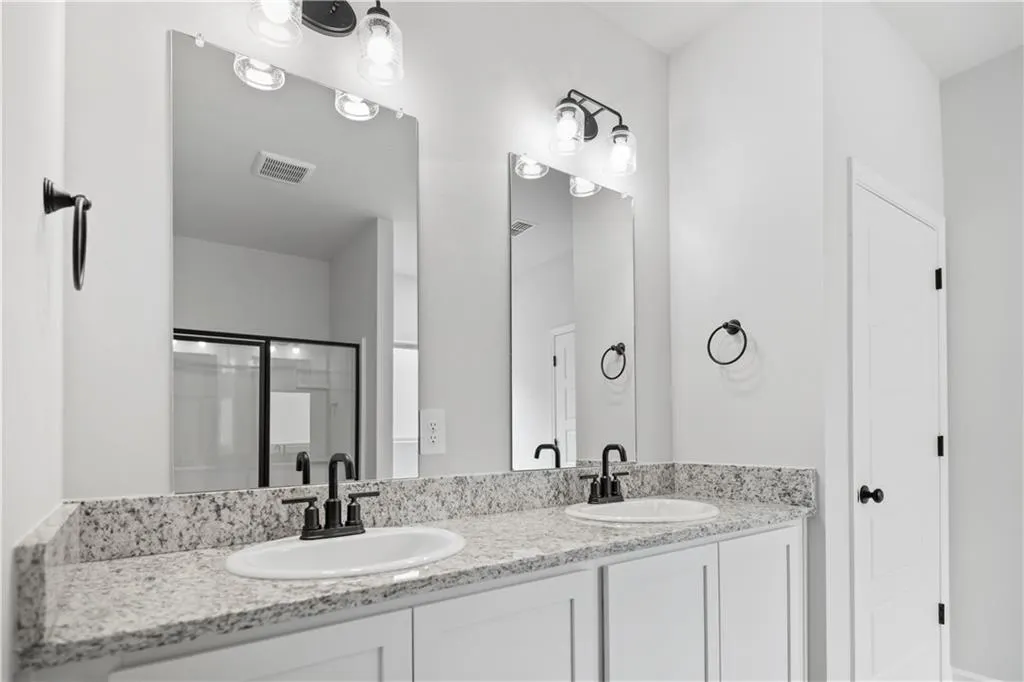
| Interior Amenities | Tray Ceiling(s),Granite Counters,Pantry,Stainless Steel Appliances,Smart Home |
|---|---|
| Fireplace Features | None |
| Air Conditioning Y/N | Yes |
| Heating Y/N | Yes |
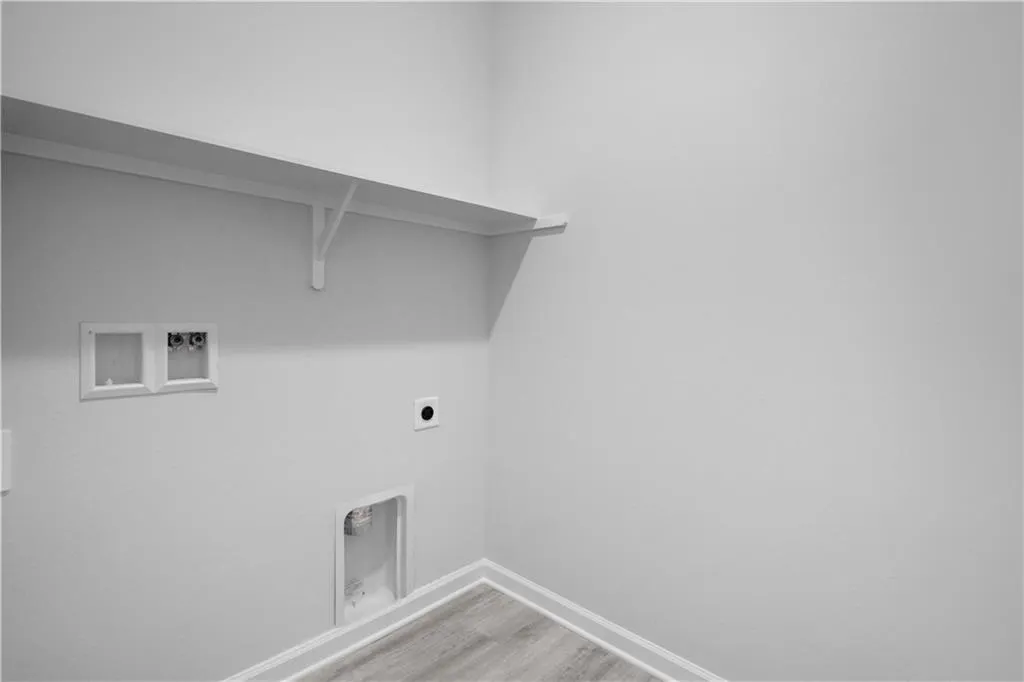
| Laundry Features | Washer Hookup,Dryer Hookup |
| Total Bedrooms | 4 |
| LivingAreaSource | Plans |
Exterior Features
| Exterior Amenities | Porch |
|---|---|
| Parking Features | Garage,Two Spaces |
| Lot Features | Outside City Limits,Rectangular Lot |
| Water Source | Public |
| Lot Size Area | 0.179 |
| Foundation Details | Slab |
| Building Area Total | 2769 |
| Lot Dimensions | 50x155.61/155.61 |
| Lot Size Acres | 0.179 |
Room Details
| Room | Dimensions | Level | Flooring | Details |
|---|---|---|---|---|
| Bedroom | Second | Carpet | ||
| Bedroom | First | Carpet | ||
| Bedroom | Second | Carpet | ||
| Game Room | Second | Carpet | ||
| Kitchen | First | Plank,Simulated Wood | ||
| Living Room | First | Plank,Simulated Wood | ||
| Primary Bedroom | First | Carpet |
Amenities
- Foreclosure
- Views
- Short Sale
- New Construction
- Adult 55+
- Lease To Own
- No HOA Fees
- Furnished
- Primary On Main
- Air Conditioning
- Seller Finance
- Green
- Fixer Upper
- Horse
- Golf
- Fireplace
- Deck
- Garage
- Basement
- Pool
Property vs Single Family Average in 70461
Price
Year Built
In The Neighborhood
Just Listed
Slidell
$ 229,900
125 E Lake Court
Slidell, LA 70461
- Type
- Single Family
- Size
- 1,450 SqFt
- Rooms
- 3 Beds + 2 Baths
Just Listed
Slidell
$ 234,900
3908 Blue Rush Lane
Slidell, LA 70461
- Type
- Single Family
- Size
- 1,300 SqFt
- Rooms
- 3 Beds + 2.5 Baths
Just Listed
Slidell
$ 298,900
3249 Tide Wind Drive
Slidell, LA 70461
- Type
- Single Family
- Size
- 2,016 SqFt
- Rooms
- 5 Beds + 3 Baths
Just Listed
Slidell
$ 222,900
7123 Rose Gentian Drive
Slidell, LA 70461
- Type
- Single Family
- Size
- 1,276 SqFt
- Rooms
- 3 Beds + 2 Baths
Just Listed
Slidell
$ 254,900
3252 Tide Wind Drive
Slidell, LA 70461
- Type
- Single Family
- Size
- 1,549 SqFt
- Rooms
- 3 Beds + 2 Baths
Just Listed
Slidell
$ 234,900
483 E Lakeshore Village
Slidell, LA 70461
- Type
- Single Family
- Size
- 1,300 SqFt
- Rooms
- 3 Beds + 2.5 Baths
Open House
Slidell
$ 289,900
865 Pelican Bay Drive
Slidell, LA 70461
- Type
- Single Family
- Size
- 1,885 SqFt
- Rooms
- 4 Beds + 2 Baths
Slidell
$ 290,000
6845 Delta Ridge Avenue
Slidell, LA 70461
- Type
- Single Family
- Size
- 2,076 SqFt
- Rooms
- 4 Beds + 2 Baths
Slidell
$ 319,500
5213 Peony Meadow Lane
Slidell, LA 70461
- Type
- Single Family
- Size
- 2,712 SqFt
- Rooms
- 4 Beds + 3 Baths
Slidell
$ 285,000
3339 Tide Wind Drive
Slidell, LA 70461
- Type
- Single Family
- Size
- 1,836 SqFt
- Rooms
- 4 Beds + 2 Baths
Slidell
$ 299,000
229 West Lake Court
Slidell, LA 70461
- Type
- Single Family
- Size
- 2,367 SqFt
- Rooms
- 5 Beds + 2.5 Baths
Slidell
$ 379,000
117 Winford Arbor Lane
Slidell, LA 70461
- Type
- Single Family
- Size
- 2,718 SqFt
- Rooms
- 4 Beds + 3 Baths
 Copyright © 2026 New Orleans Metropolitan Association of REALTORS®, Inc. All Rights Reserved. The sharing of MLS database, or any portion thereof, with any unauthorized third party is strictly prohibited. Information contained on this site is believed to be reliable; yet, users of this web site are responsible for checking the accuracy, completeness, currency, or suitability of all information. Neither the New Orleans Metropolitan Association of REALTORS®, Inc. nor the Gulf South Real
