
Just Listed


Address
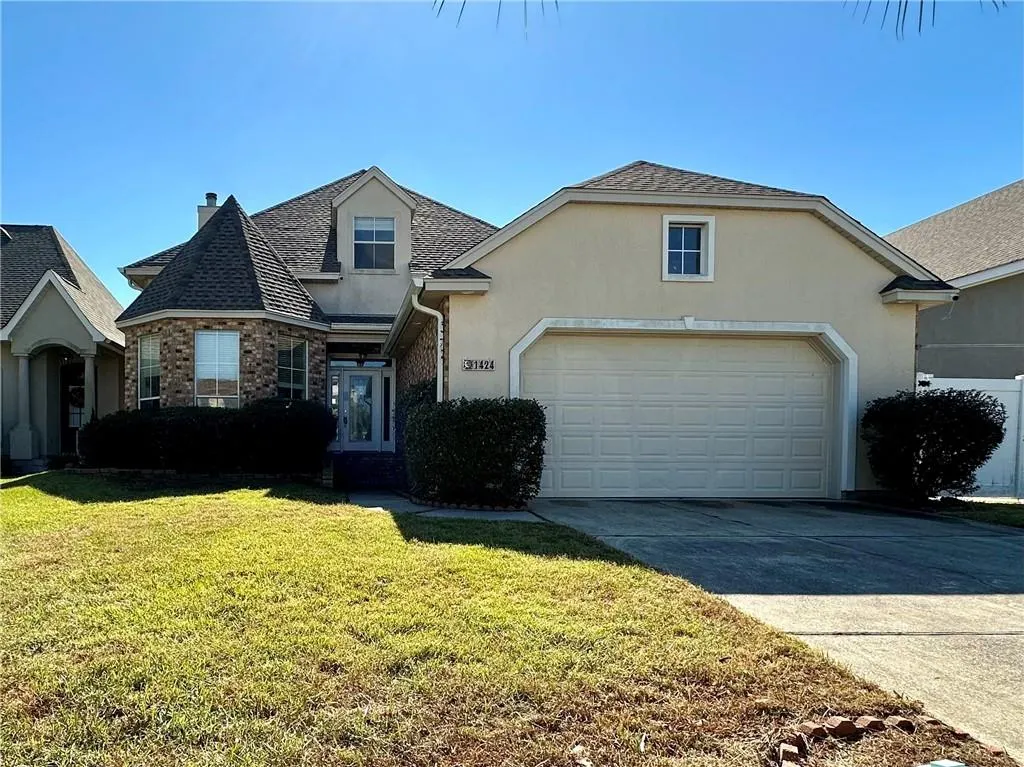
1424 Royal Palm Drive, Slidell, LA
Price
$ 314,000
Property Attributes
- MLS#2578368
- TypeSingle Family
- Listing Status Active
- ParishST TAMMANY
- CitySlidell
- NeighborhoodClipper Estates
- Zip70458
- StyleTraditional
- Year Built2003
- Price$ 314,000
- Bedrooms4
- Full Bathrooms2
- Half Bathrooms1
- Sqr Footage2509
Data Source:
Gulf South Real Estate Information Network
Property Description
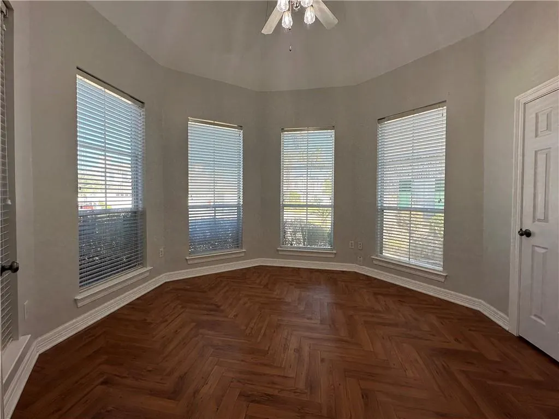
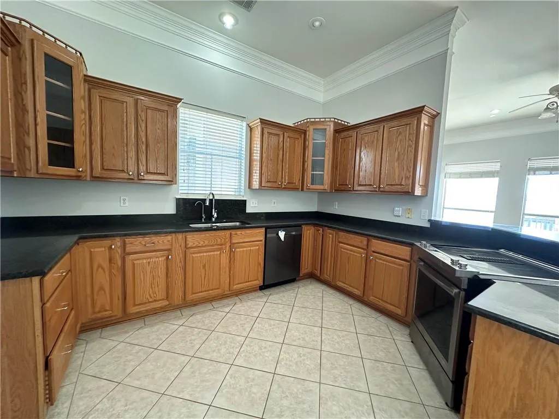
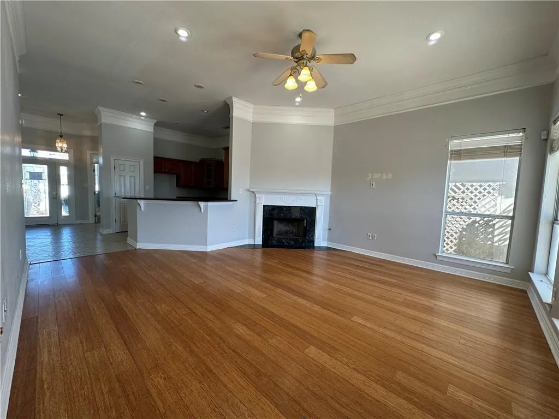
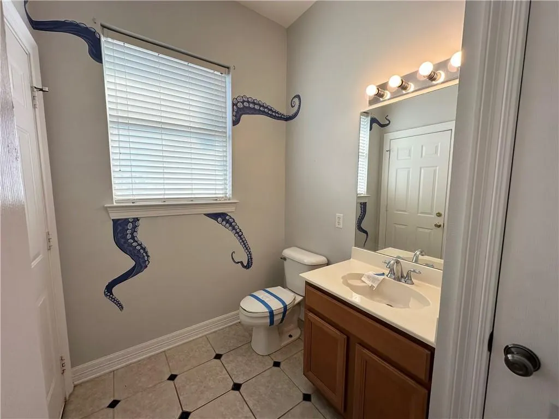
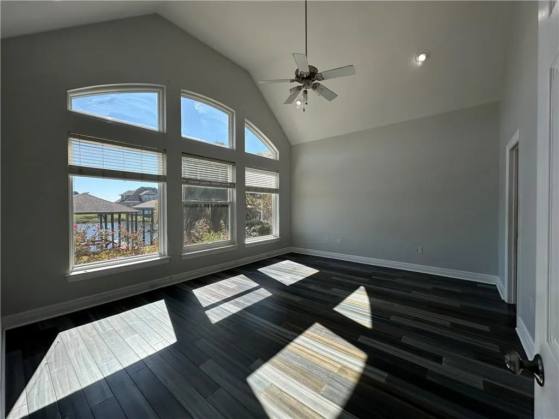
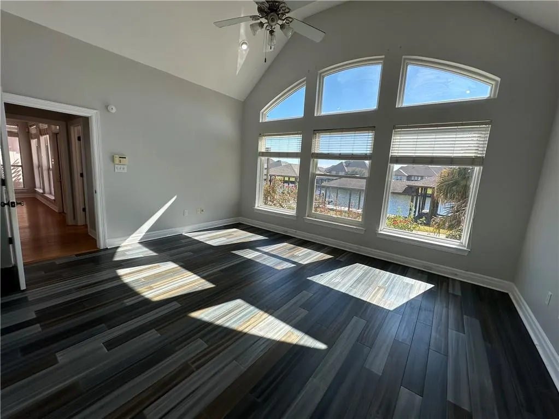
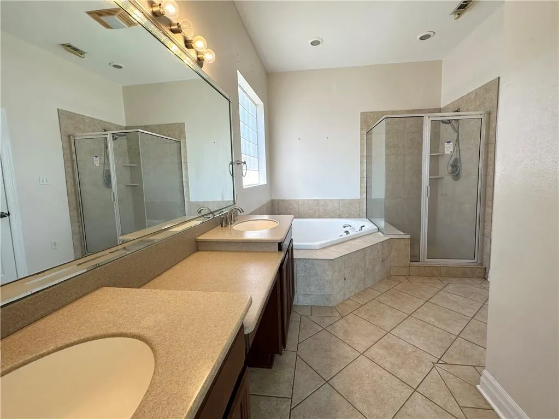
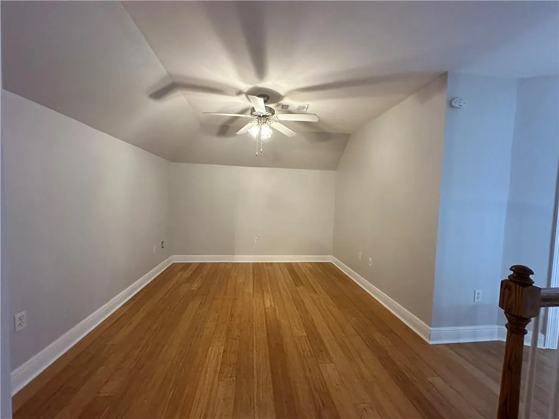
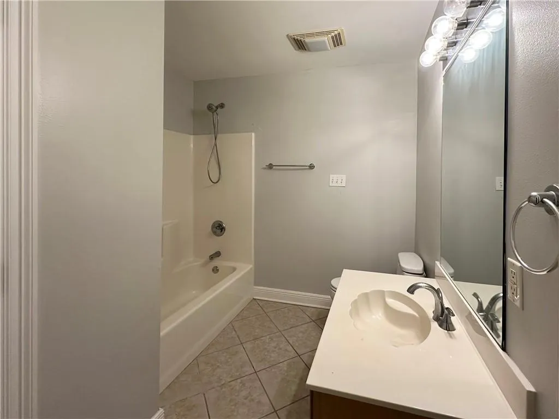
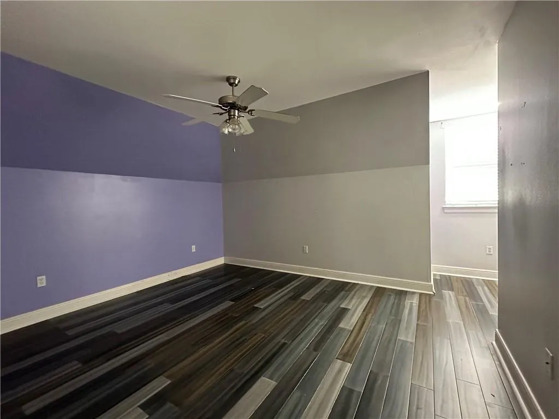
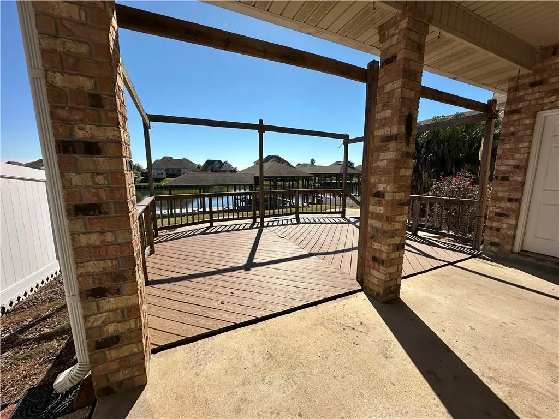
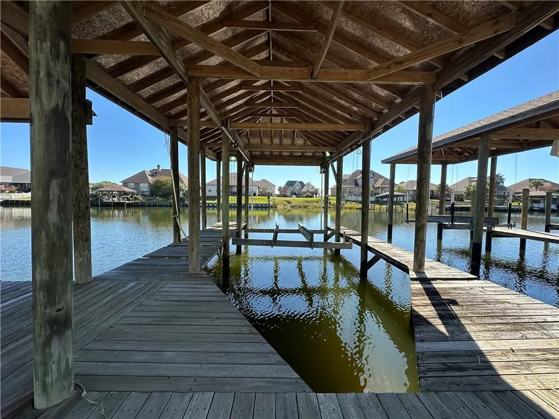
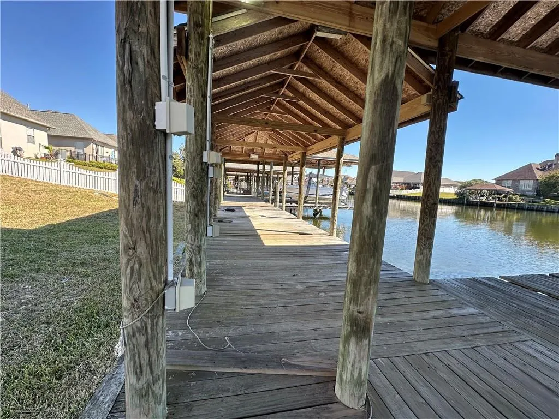
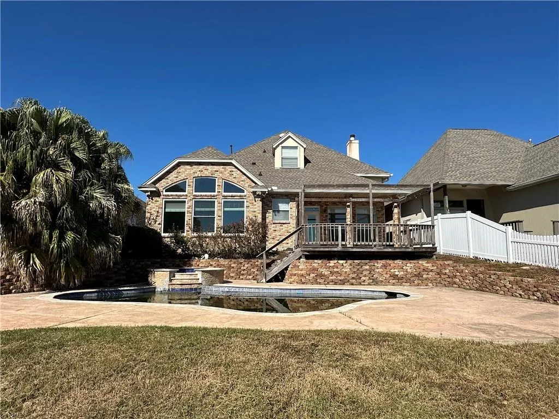
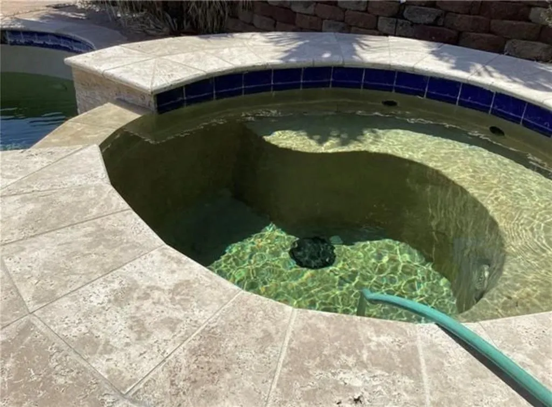
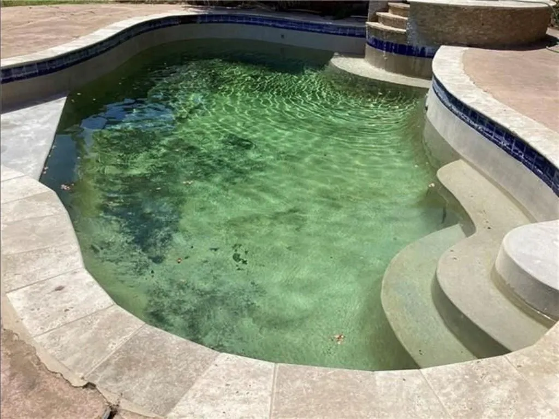
Pull right up to this one â by car or by boat! Welcome to 1424 Royal Palm Drive, where luxury waterfront living meets relaxed âisland timeâ vibes. This expansive patio home offers 4 bedrooms, 2.5 baths, and over 2,500 sq ft of beautifully updated living space. The primary suite boasts a soaring peaked ceiling and stunning wall of windows framing breathtaking views of your backyard oasis and boathouse beyond. Inside, enjoy bamboo wood flooring (no carpet!), triple crown molding, a corner gas fireplace, and the light-filled Turret Room â perfect as a reading nook or office. Step outside to your covered patio and extended composite deck, surrounded by tropical landscaping, leading to the heated saltwater pool and spa. From your private waterfront, itâs just minutes by boat to Lake Pontchartrain or a quick trip through the Rigolets to the Gulf of Mexico. Come add your personal touch and make this your âvacay all dayâ dream home! MULTIPLE OFFERS RECEIVED - HIGHEST & BEST DUE BEFORE 1PM THURSDAY SEPTEMBER 24TH.
| Price History | |
|---|---|
| 9/23/2026 | Listed $314,000 |
General Features
| Sewer | Public Sewer |
|---|---|
| Heating | Central,Multiple Heating Units |
| Cooling | Central Air,2 Units |
| Roof | Shingle |
| Appliances | Dishwasher,Disposal,Microwave,Oven,Range |
| HOA Fee | 396 |
| Patio/Porch Features | Covered,Wood,Patio |
| Architectural Style | Traditional |
| Pool Features | In Ground |
| Construction Materials | Brick,Stucco |
| Year Built | 2003 |
| Stories Count | 2 |
| Levels | Two |
| Property Subtype | Detached |
| Waterfront Features | Waterfront,Canal Access |
| Assoc Fee Paid Per | Quarterly |
| County | St Tammany |
| Property Type | Residential |
| HOA | Yes |
| Subdivision Name | Clipper Estates |
| Garage Y/N | Yes |
| Other Structures | Other |
| Total Rooms | 9 |
| Full Baths | 2 |
| Status | Active |
| Directions | From Eden Isles,turn south on Clipper Dr,continue straight at the roundabout,home will be on the left |
| City | Slidell |
| Association Name | Clipper Estates HOA |
| Property Condition | Average Condition |
| Standard Status | Active |
| Tax Lot | 3 |
| Property Sub Type Additional | Detached,Single Family Residence |
| PostalCity | Slidell |
| Legal Description | Lot 3F1 Palms of Clipper Estates Ph2 |
Interior Features
| Interior Amenities | Attic,Ceiling Fan(s),Pantry,Stainless Steel Appliances,Cable TV |
|---|---|
| Fireplace Features | Gas |
| Air Conditioning Y/N | Yes |
| Heating Y/N | Yes |
| Fireplace Y/N | Yes |
| Half Baths | 1 |
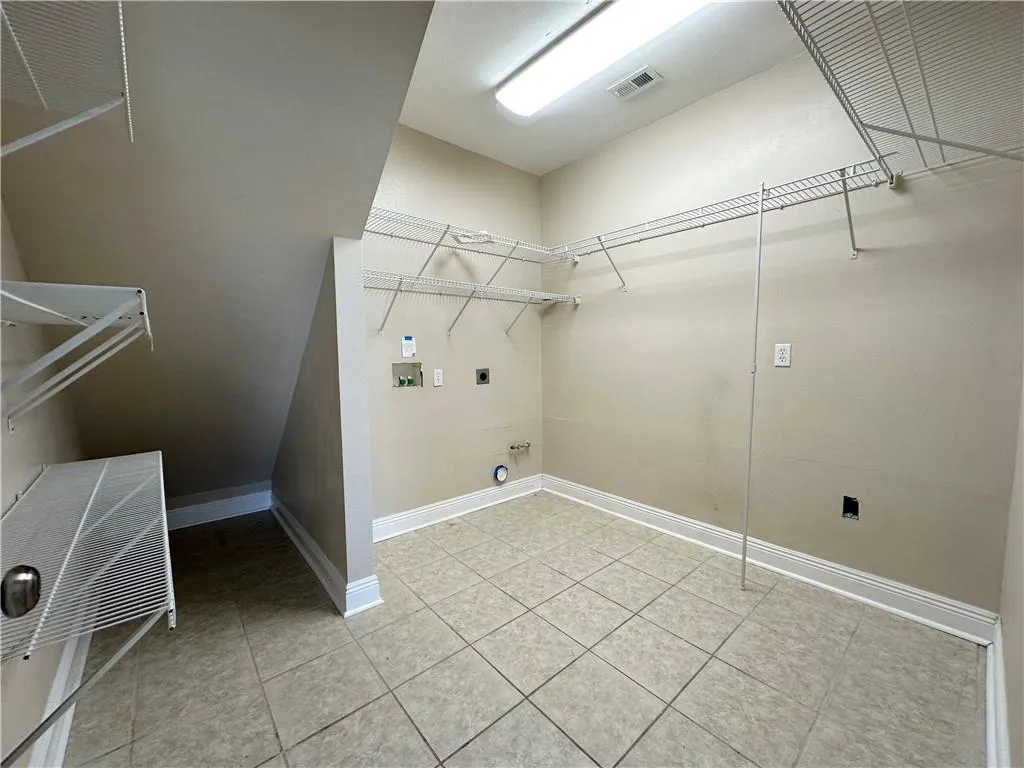
| Laundry Features | Washer Hookup,Dryer Hookup |
| Total Bedrooms | 4 |
| LivingAreaSource | Assessor |
Exterior Features
| Exterior Amenities | Dock,Fence,Patio |
|---|---|
| Parking Features | Attached,Garage,Two Spaces,Boat,Garage Door Opener,RV Access/Parking |
| Lot Features | City Lot,Oversized Lot |
| Water Source | Public |
| Foundation Details | Slab |
| Spa | Yes |
| Building Area Total | 3084 |
| Lot Dimensions | 60 x 235 |
Room Details
| Room | Dimensions | Level | Flooring | Details |
|---|---|---|---|---|
| Bedroom | First | Wood | ||
| Bedroom | Second | Laminate,Simulated Wood | ||
| Bedroom | Second | Laminate,Simulated Wood | ||
| Dining Room | First | Laminate,Simulated Wood | ||
| Kitchen | First | Tile | ||
| Loft | Second | Laminate,Simulated Wood | ||
| Office | First | Wood | ||
| Primary Bathroom | First | Tile | ||
| Primary Bedroom | First | Laminate,Simulated Wood |
Amenities
- Foreclosure
- Views
- Short Sale
- New Construction
- Adult 55+
- Lease To Own
- No HOA Fees
- Furnished
- Primary On Main
- Air Conditioning
- Seller Finance
- Green
- Fixer Upper
- Horse
- Golf
- Fireplace
- Deck
- Garage
- Basement
- Pool
Property vs Single Family Average in 70458
Price
Year Built
In The Neighborhood
Slidell
$ 589,000
1541 Cuttysark Cove
Slidell, LA 70458
- Type
- Single Family
- Size
- 2,900 SqFt
- Rooms
- 4 Beds + 2.5 Baths
Slidell
$ 575,000
1443 Royal Palm Drive
Slidell, LA 70458
- Type
- Single Family
- Size
- 2,726 SqFt
- Rooms
- 4 Beds + 3 Baths
Slidell
$ 375,000
1473 Royal Palm Drive
Slidell, LA 70458
- Type
- Single Family
- Size
- 2,100 SqFt
- Rooms
- 3 Beds + 2 Baths
Slidell
$ 349,900
1512 Regatta Cove
Slidell, LA 70458
- Type
- Single Family
- Size
- 2,034 SqFt
- Rooms
- 3 Beds + 2 Baths
Slidell
$ 629,900
1588 Cuttysark Cove
Slidell, LA 70458
- Type
- Single Family
- Size
- 3,395 SqFt
- Rooms
- 6 Beds + 3 Baths
Slidell
$ 670,000
1270 Cutter Cove
Slidell, LA 70458
- Type
- Single Family
- Size
- 3,145 SqFt
- Rooms
- 3 Beds + 2.5 Baths
Slidell
$ 279,900
1535 Royal Palm Drive
Slidell, LA 70458
- Type
- Single Family
- Size
- 2,200 SqFt
- Rooms
- 3 Beds + 2.5 Baths
Slidell
$ 515,000
1065 Clipper Drive
Slidell, LA 70458
- Type
- Single Family
- Size
- 2,917 SqFt
- Rooms
- 5 Beds + 2.5 Baths
Slidell
$ 589,500
1529 Cuttysark Cove
Slidell, LA 70458
- Type
- Single Family
- Size
- 3,146 SqFt
- Rooms
- 5 Beds + 3 Baths
Slidell
$ 478,000
1505 Cuttysark Cove
Slidell, LA 70458
- Type
- Single Family
- Size
- 2,588 SqFt
- Rooms
- 4 Beds + 2.5 Baths
Slidell
$ 705,000
1537 Cuttysark Cove
Slidell, LA 70458
- Type
- Single Family
- Size
- 3,703 SqFt
- Rooms
- 3 Beds + 2.5 Baths
Slidell
$ 684,000
1632 Vela Cove
Slidell, LA 70458
- Type
- Single Family
- Size
- 3,535 SqFt
- Rooms
- 4 Beds + 3.5 Baths
 Copyright © 2026 New Orleans Metropolitan Association of REALTORS®, Inc. All Rights Reserved. The sharing of MLS database, or any portion thereof, with any unauthorized third party is strictly prohibited. Information contained on this site is believed to be reliable; yet, users of this web site are responsible for checking the accuracy, completeness, currency, or suitability of all information. Neither the New Orleans Metropolitan Association of REALTORS®, Inc. nor the Gulf South Real
